

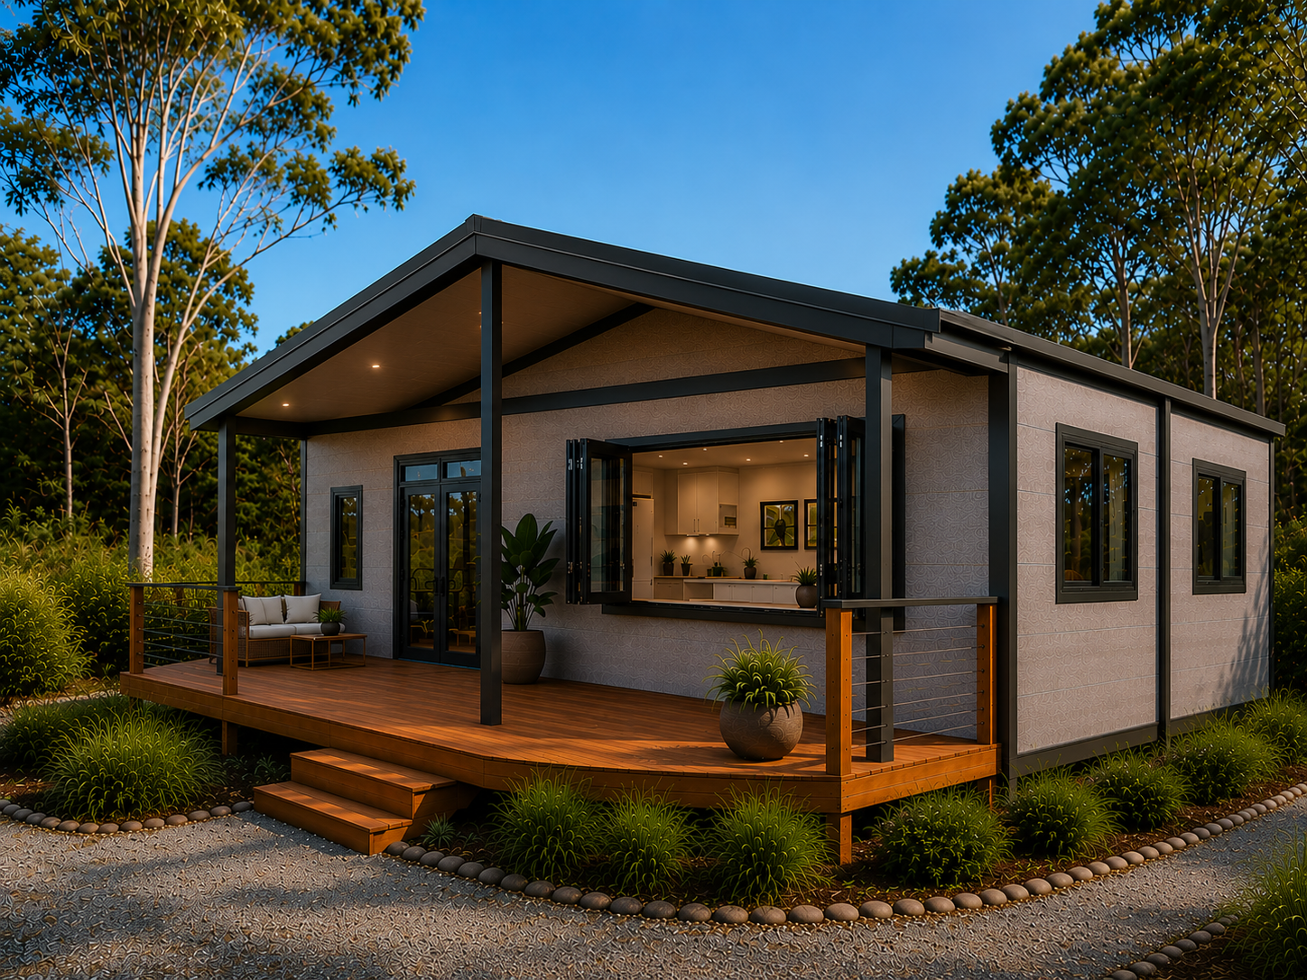
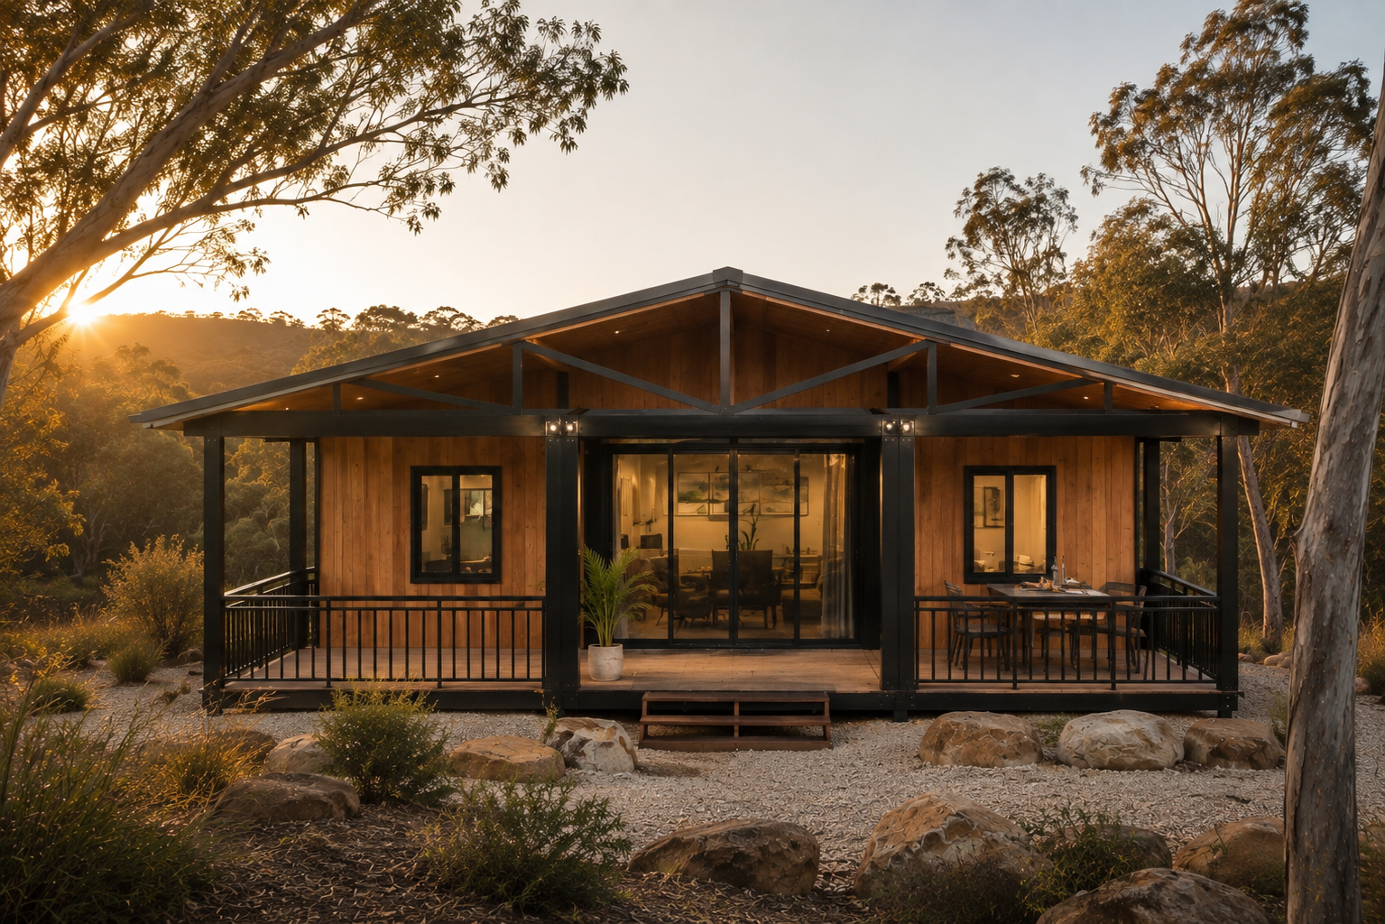
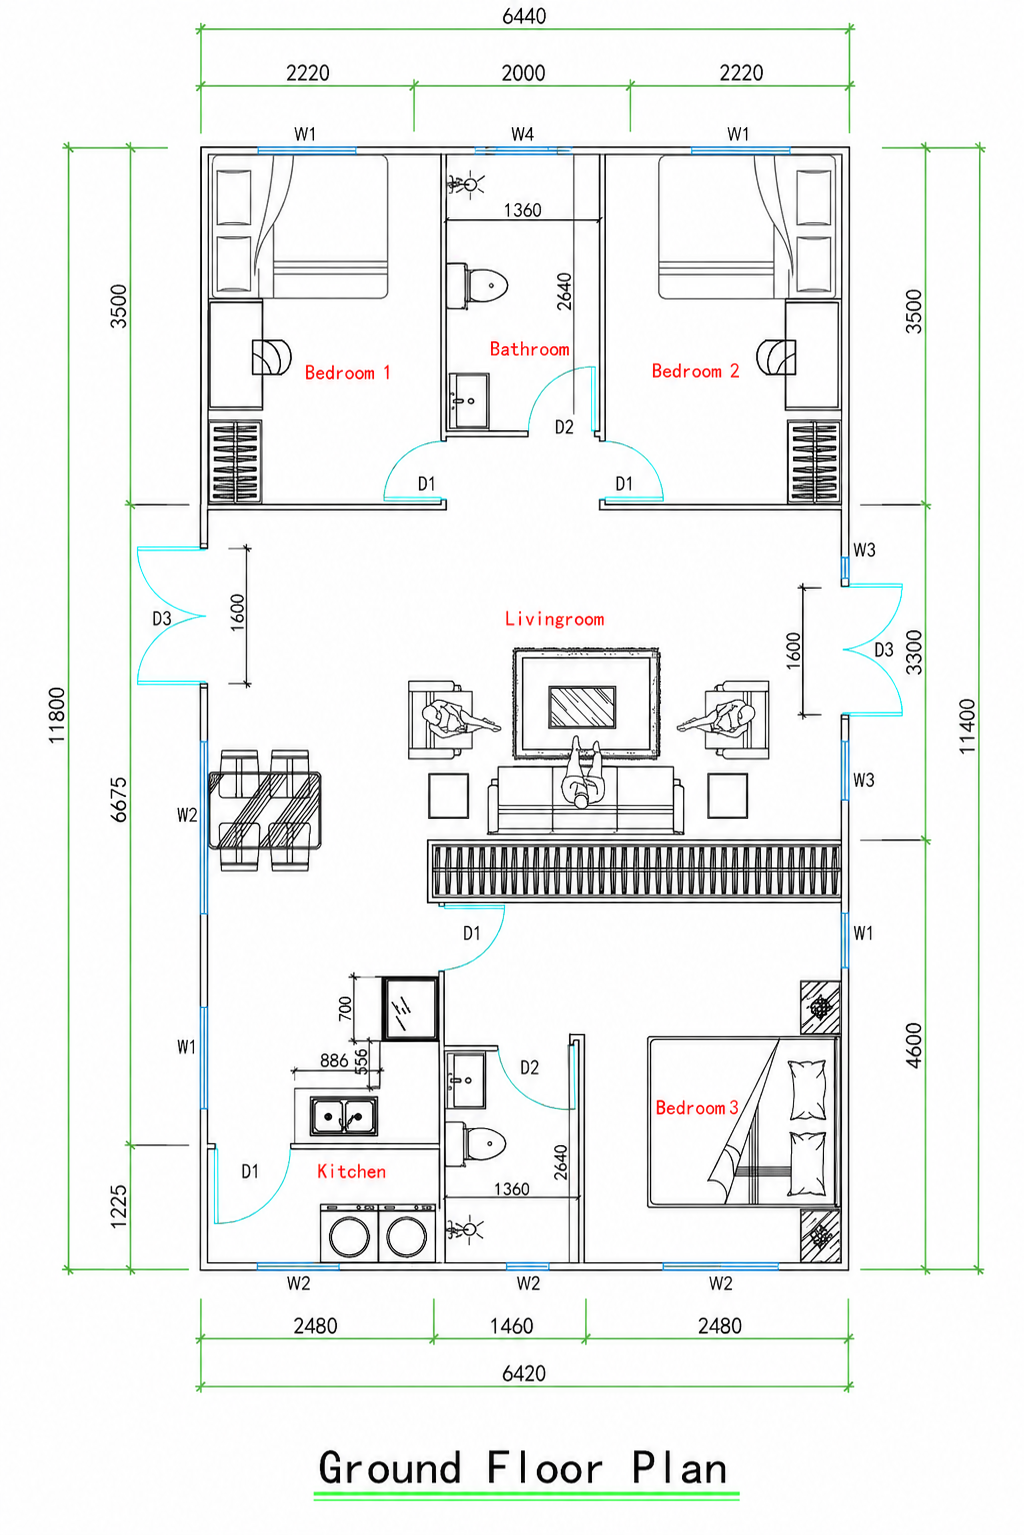
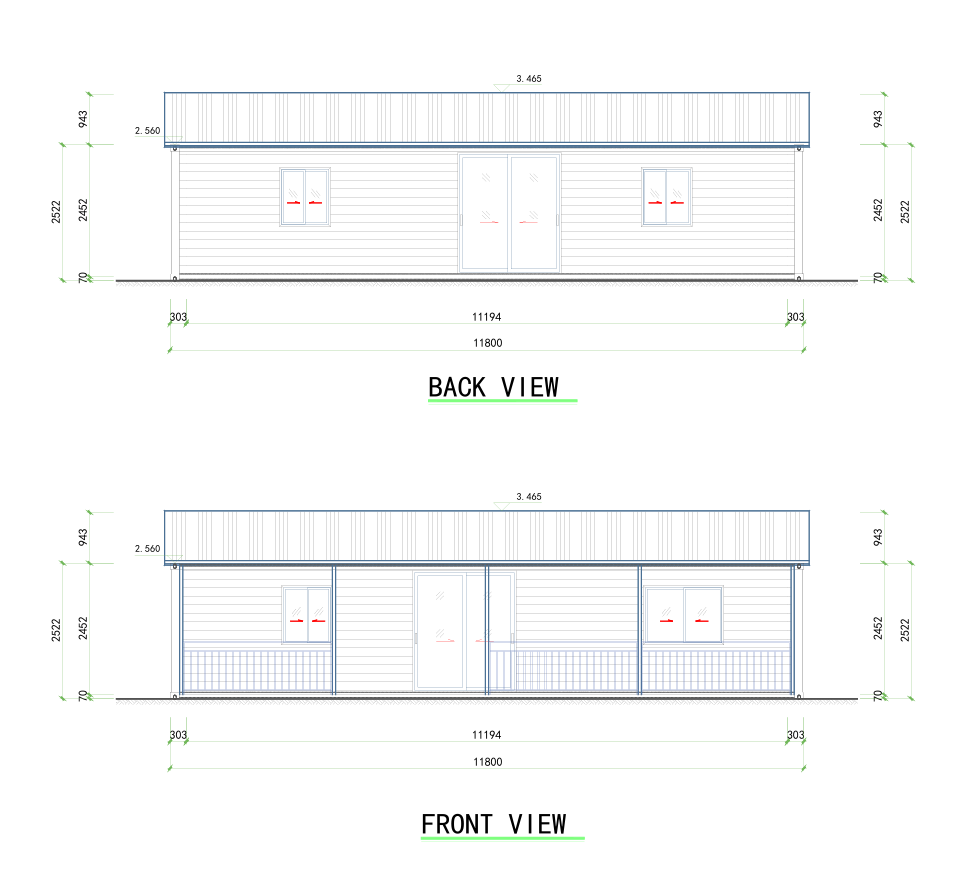
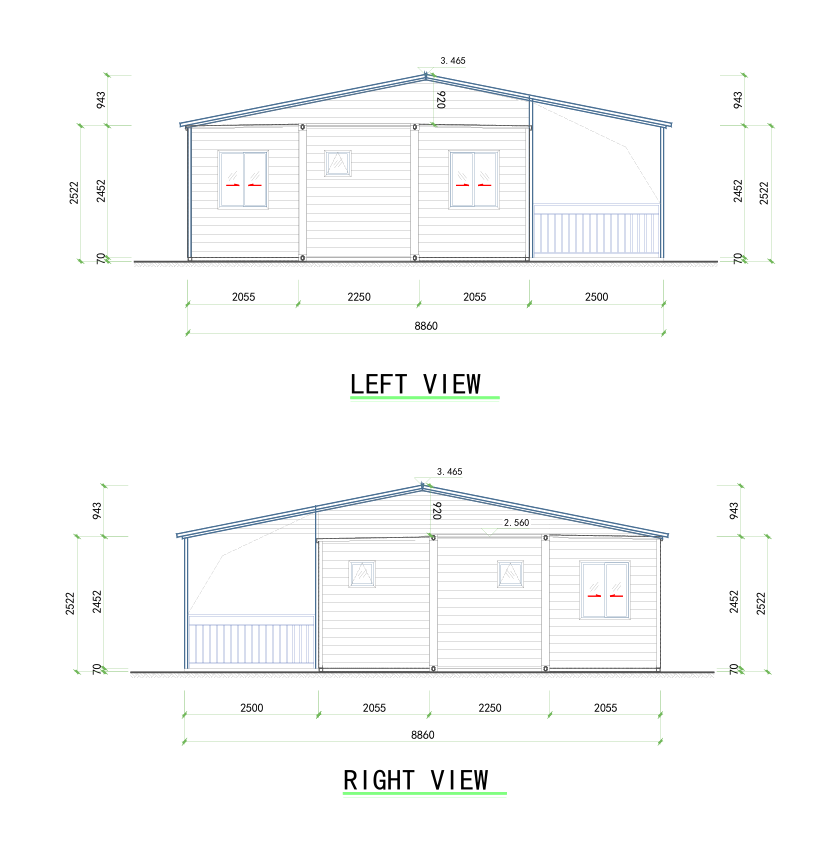
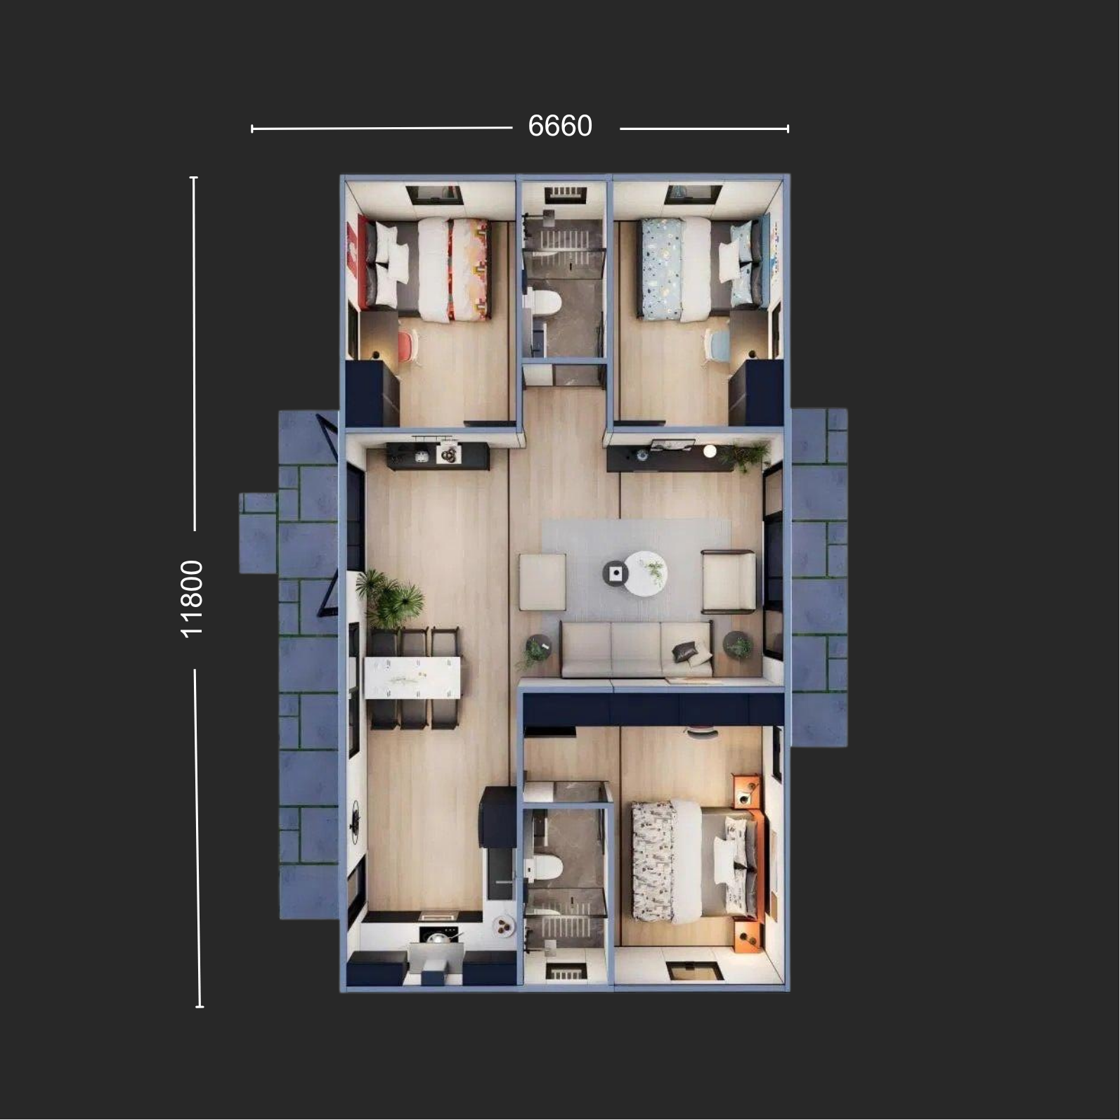
Our 40ft Class 1A Expandable Home is our most spacious and versatile model, offering generous living areas without the cost and delays of traditional construction. Designed to Australian residential standards, it’s ideal for growing families, rural properties, holiday accommodation, or a permanent home. Complete with a 6.0m x 2.5m front deck and an Australian Colorbond secondary roof, this home delivers comfort, style, and practicality.
Standard Features:
2–5 Bedroom layout
Minimum 2400mm ceiling height throughout
Spacious open-plan living and dining area
Full U-shaped kitchen with grey cabinetry, overhead cupboards & timber-look benchtops
Modern bathroom with quality fittings (disability accessible option available)
Australian double-glazed sliding entry door with black security mesh screen
Double-glazed sliding windows with black mesh screens
Choice of grey or timber-look external cladding
Black frame finish
Premium SPC timber-look flooring
Australian Standard electrical wiring, LED lighting & power points throughout
Pre-wired for air conditioning, hot water system, grinder pump, and external lighting
Pricing
40ft Class 1A Expandable Home: Contact us for a personalised quote.
Australian Colorbond Secondary Roof Package: Contact us for pricing.
Delivery: Calculated based on your location.
Installation Options (Approximate Pricing + GST)
Non-council approved block piers – From $8,000 + GST
Council approved piers – From $15,000 + GST
Crane, installation, opening and setup of 30ft or 40ft home – From $15,000 + GST
40ft secondary roof & gutter installation – From $15,000 + GST
Installation prices are approximate and exclude GST. Final costs may vary depending on your location, site access, land gradient, soil conditions, crane requirements, and any additional machinery required. Our experienced installation team operates independently, and we’ll connect you directly with them to discuss your project and provide a competitive installation quote.