

Portable, Affordable, Quality Living
we deliver Australia wide
Portable Homes
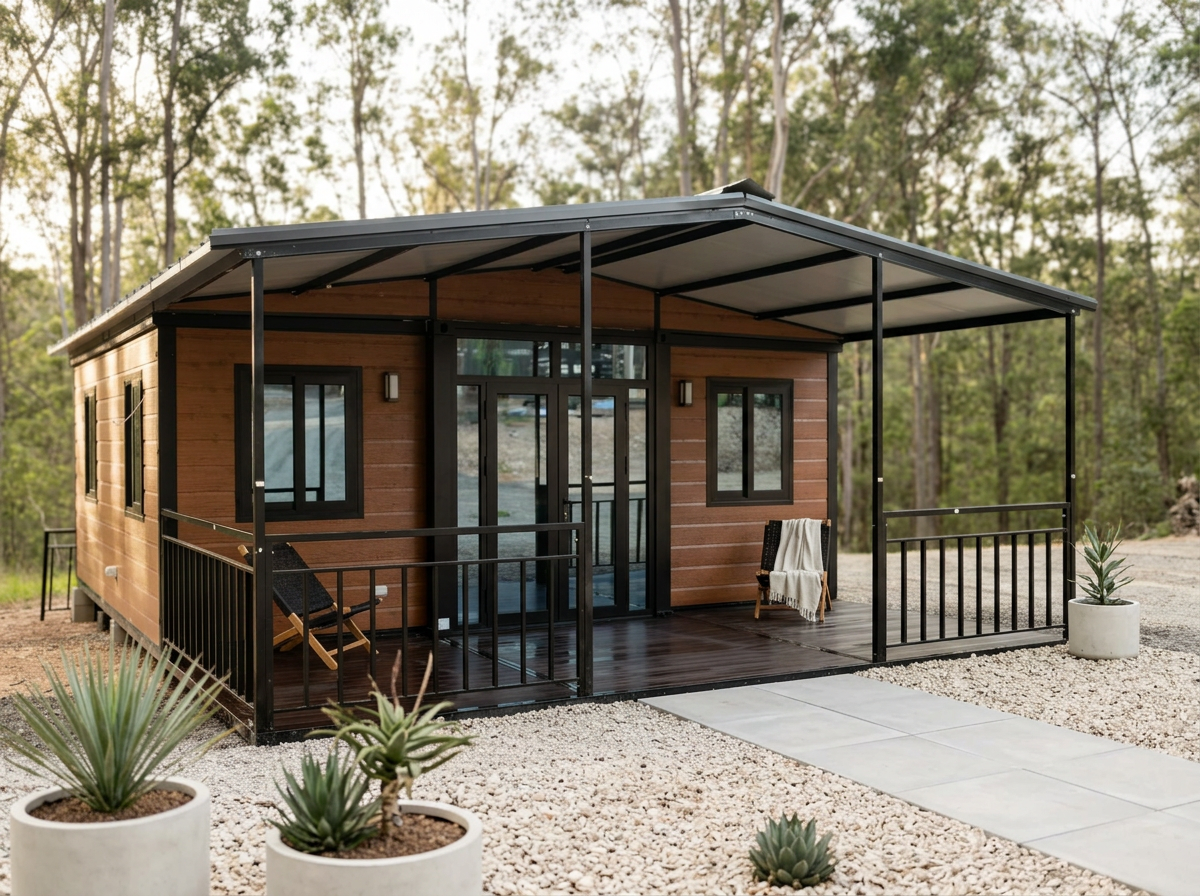
Designed for modern Australian living, our 20ft Class 1A Expandable Home offers a practical, affordable, and council-ready housing solution. Complete with a 6.0m x 2.5m front deck and a full secondary Colorbond roof covering both the home and deck, this model is perfect as a primary residence, granny flat, guest accommodation, or rural retreat.
Standard Features:
1–2 Bedroom layout
Minimum 2400mm ceiling height throughout
Full U-shaped kitchen with grey cabinetry, overhead cupboards & timber-look benchtops
Disability-accessible bathroom (optional) with timber vanity & mirrored shaving cabinet
Australian double-glazed sliding entry door with black security mesh screen
Double-glazed sliding windows with black mesh screens
Choice of grey or timber-look external cladding
Black frame finish
Premium SPC timber-look flooring
Australian Standard electrical wiring, LED lighting & power points throughout
Pre-wired for air conditioning, hot water system, grinder pump & external lighting
Pricing
20ft Class 1A Expandable Home: from$59,900 incl. GST
Australian Colorbond Roof Package: $5,100 incl. GST
Delivery: Calculated based on your location.
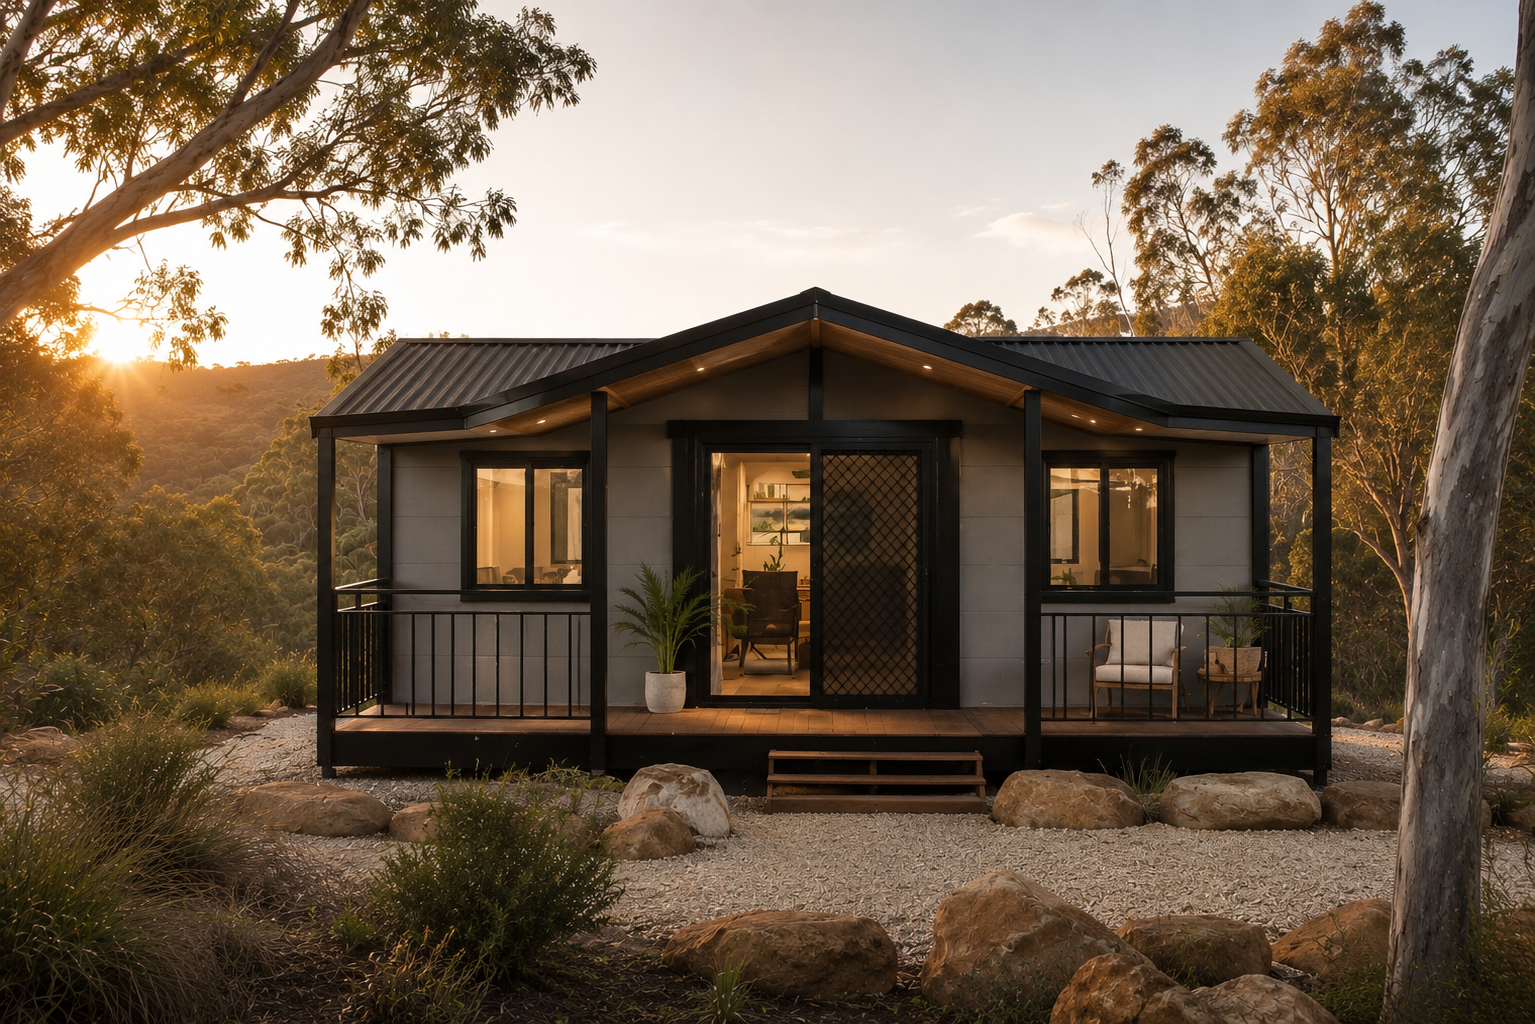
Our 30ft Class 1A Expandable Home offers the perfect balance of space, comfort, and affordability. Designed for Australian living, this home is ideal as a family residence, granny flat, guest accommodation, or rural retreat. Featuring a spacious layout, 6.0m x 2.5m front deck, and a full Australian Colorbond secondary roof, it provides modern living with the flexibility of a portable home.
Standard Features:
2–3 Bedroom layout
Minimum 2400mm ceiling height throughout
Full U-shaped kitchen with grey cabinetry, overhead cupboards & timber-look benchtops
Modern bathroom with quality fittings (disability accessible option available)
Australian double-glazed sliding entry door with black security mesh screen
Double-glazed sliding windows with black mesh screens
Choice of grey or timber-look external cladding
Black frame finish
Premium SPC timber-look flooring
Australian Standard electrical wiring, LED lighting & power points throughout
Pre-wired for air conditioning, hot water system, grinder pump & external lighting
Pricing
30ft Class 1A Expandable Home: Contact us for a personalised quote.
Australian Colorbond Secondary Roof Package: Contact us for pricing.
Delivery: Calculated based on your location.
Installation Options (Approximate Pricing + GST)
Non-council approved block piers – $8,000 + GST
Council approved piers – $15,000 + GST
Crane, installation, opening and setup of 30ft or 40ft home – $15,000 + GST
Installation prices are approximate and are subject to GST, location, site access, ground conditions, land gradient, crane requirements, and other machinery or labour required. Our experienced installation team operates independently, and we’ll connect you directly with them to discuss your site requirements and receive a competitive installation quote.
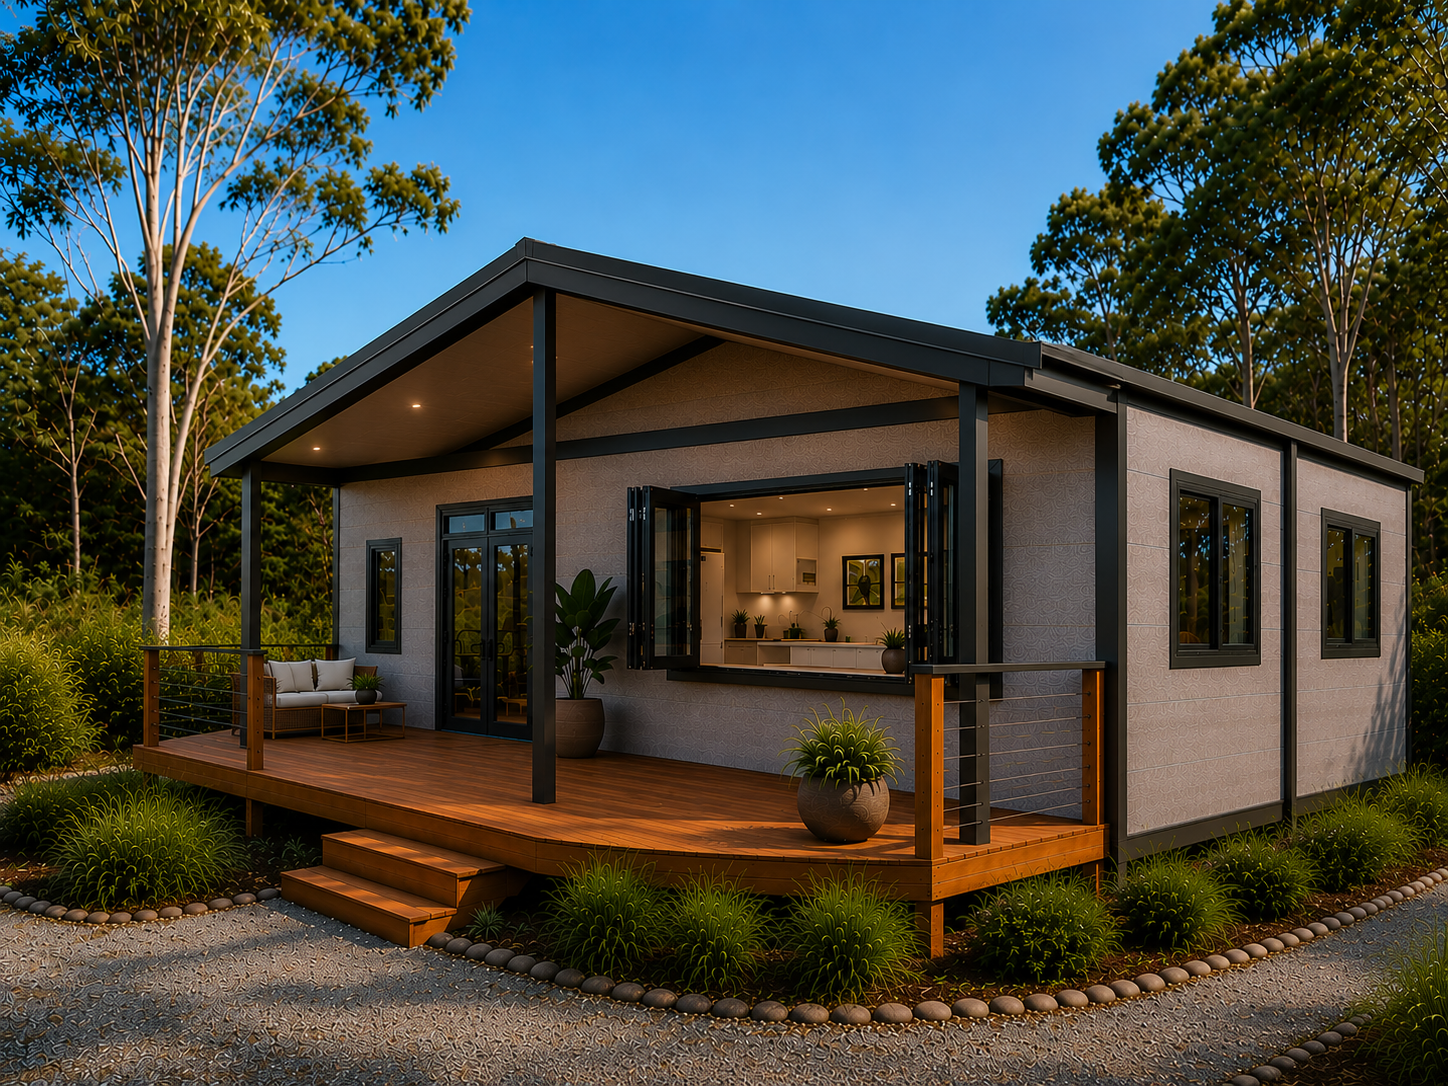
Our 40ft Class 1A Expandable Home is our most spacious and versatile model, offering generous living areas without the cost and delays of traditional construction. Designed to Australian residential standards, it’s ideal for growing families, rural properties, holiday accommodation, or a permanent home. Complete with a 6.0m x 2.5m front deck and an Australian Colorbond secondary roof, this home delivers comfort, style, and practicality.
Standard Features:
2–5 Bedroom layout
Minimum 2400mm ceiling height throughout
Spacious open-plan living and dining area
Full U-shaped kitchen with grey cabinetry, overhead cupboards & timber-look benchtops
Modern bathroom with quality fittings (disability accessible option available)
Australian double-glazed sliding entry door with black security mesh screen
Double-glazed sliding windows with black mesh screens
Choice of grey or timber-look external cladding
Black frame finish
Premium SPC timber-look flooring
Australian Standard electrical wiring, LED lighting & power points throughout
Pre-wired for air conditioning, hot water system, grinder pump, and external lighting
Pricing
40ft Class 1A Expandable Home: Contact us for a personalised quote.
Australian Colorbond Secondary Roof Package: Contact us for pricing.
Delivery: Calculated based on your location.
Installation Options (Approximate Pricing + GST)
Non-council approved block piers – From $8,000 + GST
Council approved piers – From $15,000 + GST
Crane, installation, opening and setup of 30ft or 40ft home – From $15,000 + GST
40ft secondary roof & gutter installation – From $15,000 + GST
Installation prices are approximate and exclude GST. Final costs may vary depending on your location, site access, land gradient, soil conditions, crane requirements, and any additional machinery required. Our experienced installation team operates independently, and we’ll connect you directly with them to discuss your project and provide a competitive installation quote.
Choose from 1 of our homes in stock
Choose from our range of Class 1A homes in stock and ready for delivery - from compact 20ft homes through to spacious 40ft, 3-bedroom, 2-bathroom homes complete with an impressive 11.5m deck. With a variety of layouts and configurations available, you can find a home that suits your lifestyle, space and needs.
Customize Your Home
Design a home that's uniquely yours. We work closely with you to create a custom portable home tailored to your lifestyle, needs, and vision.
Because your home should feel like home from day one.
We make the process easier by connecting you with our trusted network of industry professionals. From delivery and installation to site preparation and essential connections, our industry relationships can help you find the right people to assist with getting your home ready for its new location.
From Design to Delivery
wanting a Portable home?
Book through a free consultation, free quotes or a Visit to our display Potable Homes now!
looking for a bargain Home?
Sign up for our Bargains & Factory Seconds notifications and be the first to know when a home becomes available at a heavily discounted price.
From factory seconds to super specials, these offers are limited and can go quickly. Register your interest below and we’ll notify you whenever a new deal becomes available.
Where You Can Find Us!
Visit our Prestige Portable Living headquarters at 951 Chains O’Ponds, Collombatti NSW, Australia to explore our display homes and see our designs firsthand. No matter where you are located, we can bring your vision to life with Australia-wide delivery and installation solutions.
Testimonials
“Dave has been honest and upfront right from the ‘Get Go’, that is very rare these days. Prestige Portable Homes have been great so far with keeping us up to date, in our first home build. We are really looking forward to seeing the finished project and recommend them for their transparent honesty”
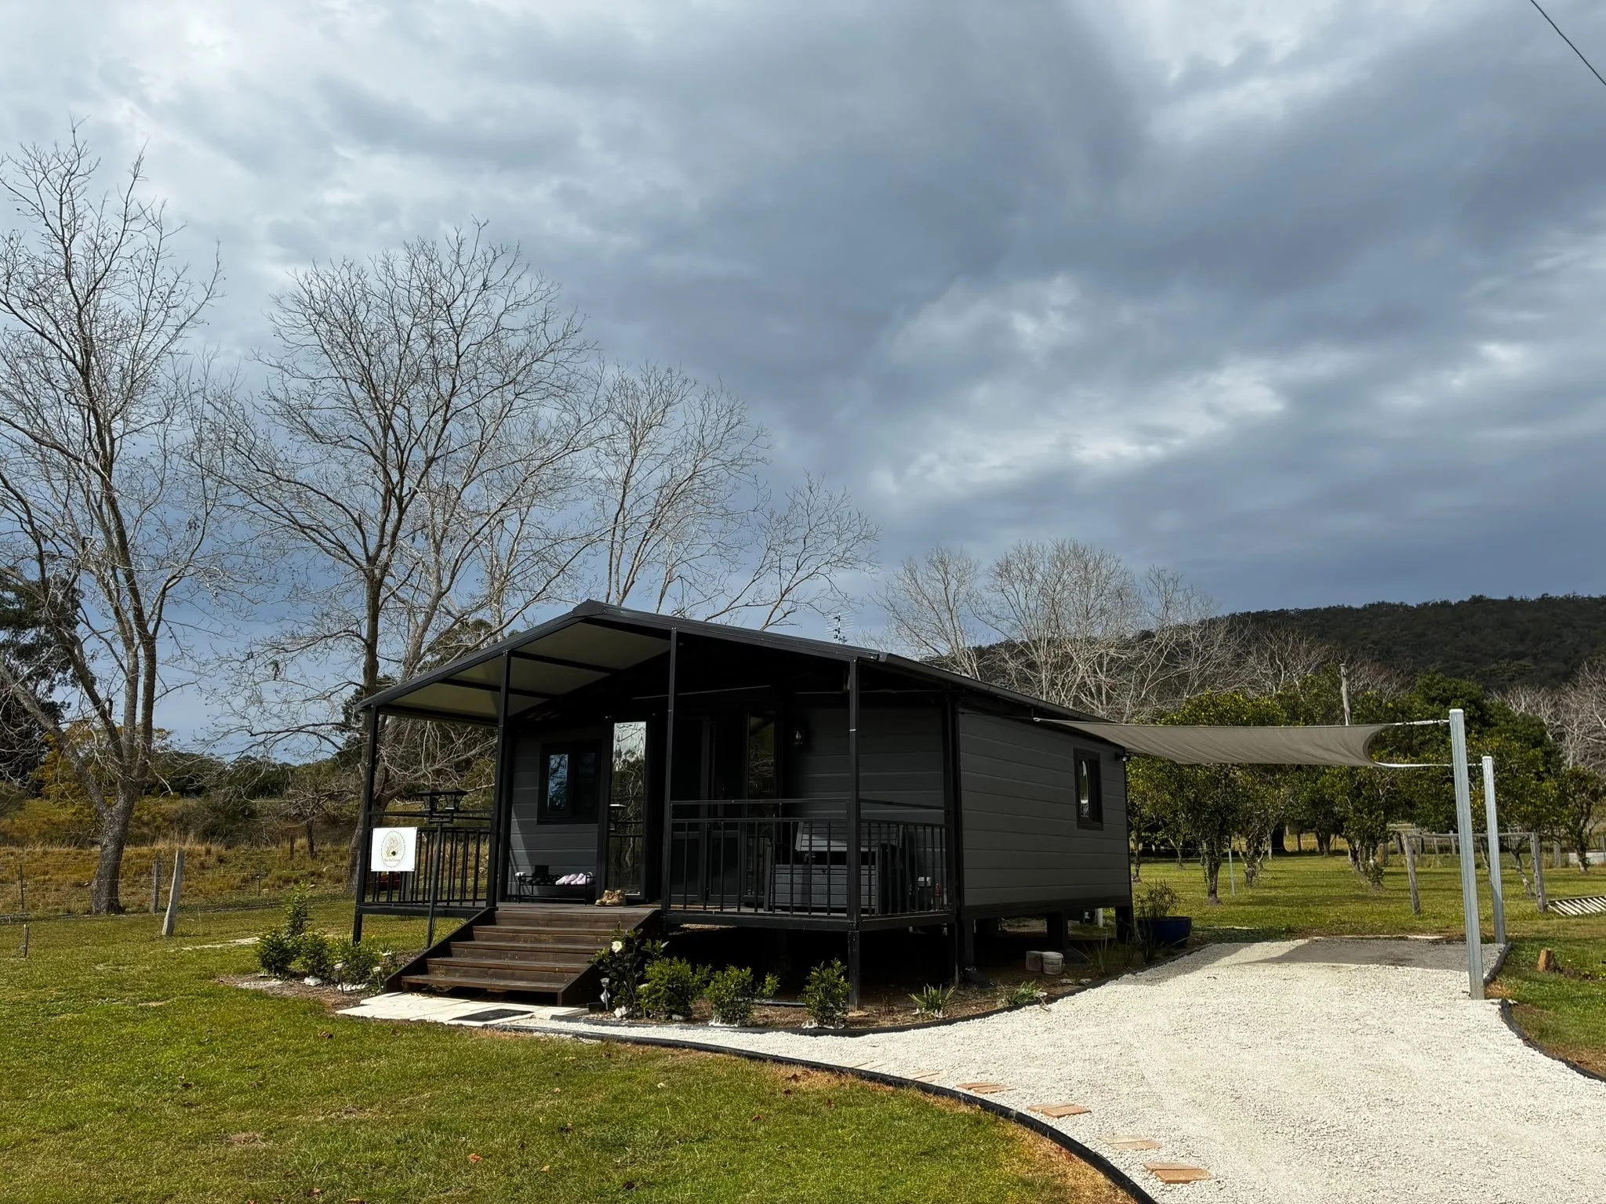
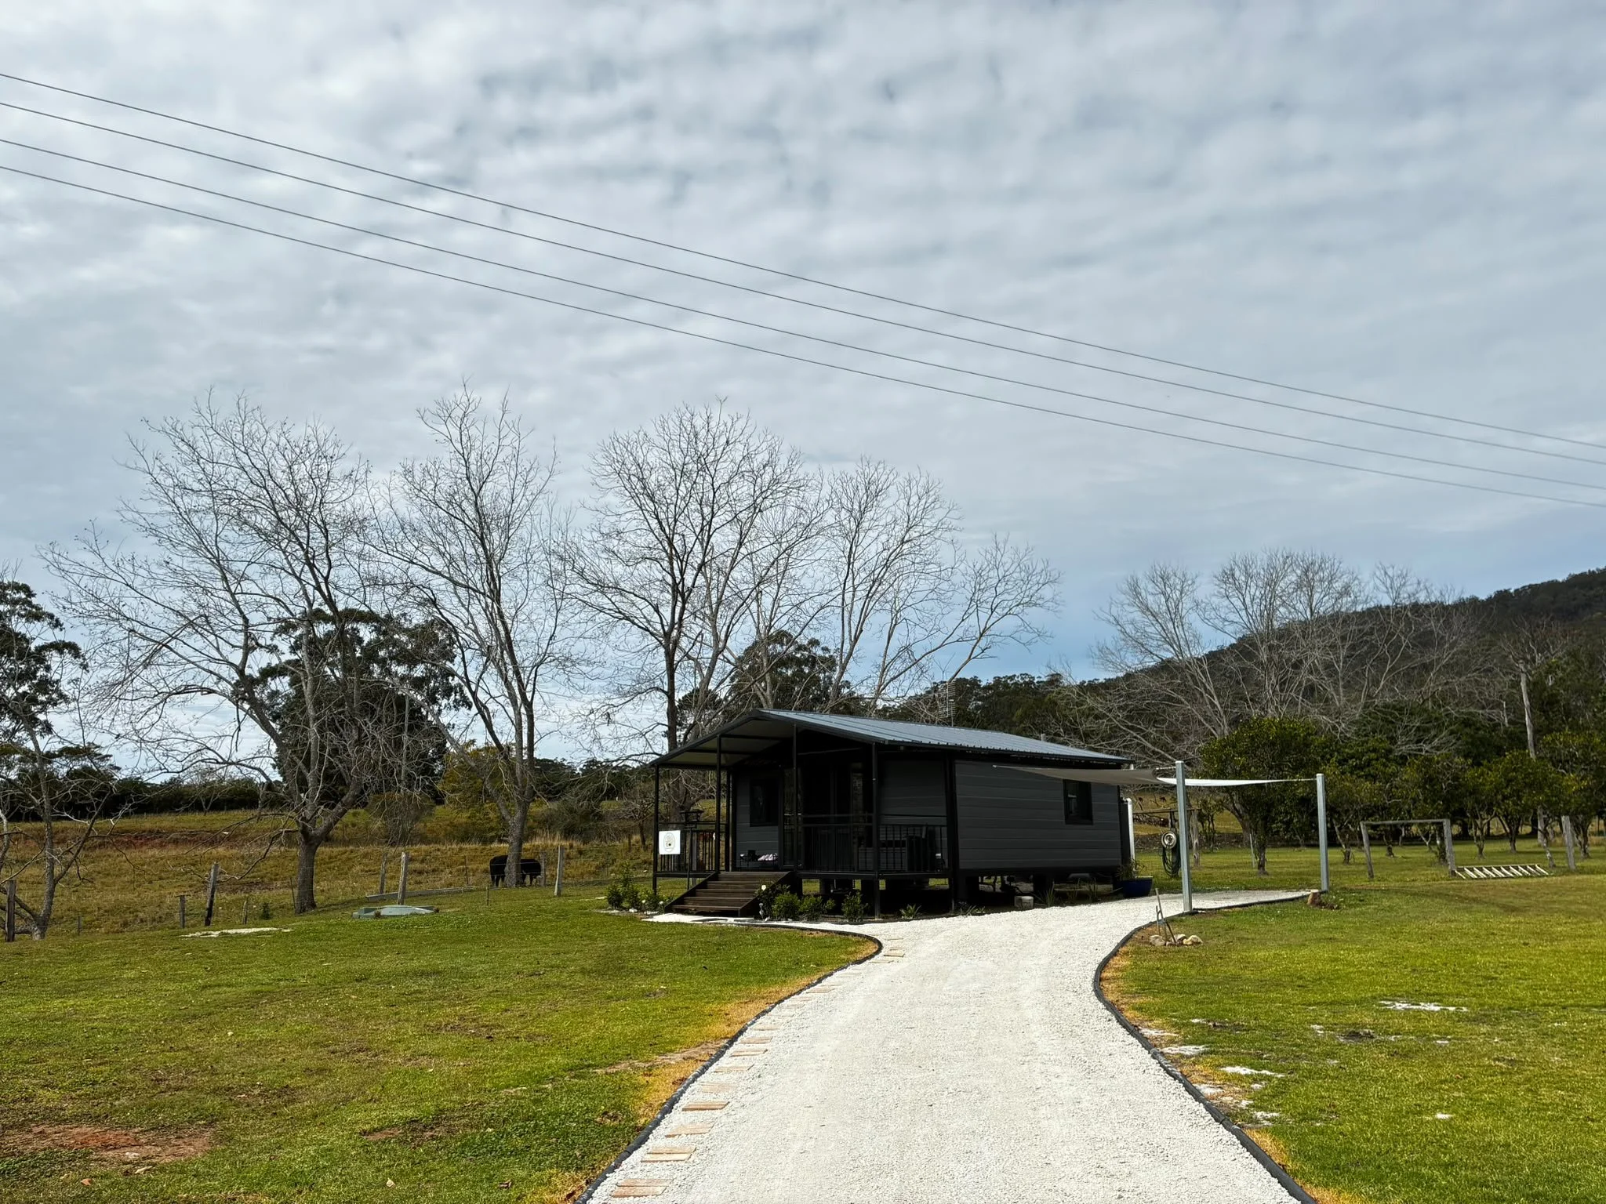
“We couldn’t be happier with our 20ft Class 1A portable home from Prestige Portable Living! Having the peace of mind that comes with full Class 1A building code compliance made the whole process stress-free from day one. A special thanks to Dave and Harry, who were incredible throughout the entire journey, from organising the delivery and on-site builders to keeping everything running smoothly. Any queries or concerns we had were quickly and professionally answered, and all our phone calls and emails were promptly returned. The 1-bedroom layout is smartly designed, and the front porch gives us the perfect spot to sit outside and relax. The build quality and craftsmanship are of a high standard. We highly recommend the team at Prestige!”
Get in Touch With Us.
Have questions about your next portable living project? Our friendly team is here to help with design ideas, pricing, delivery, and installation options. Contact Prestige Portable Living today and let us help bring your vision to life.